
Call Us

256-727-4422

Mail Us

precisioncrawl@gmail.com

Expert Basement Wall Repair

Why It Matters —

The Danger of Bowing Concrete Walls

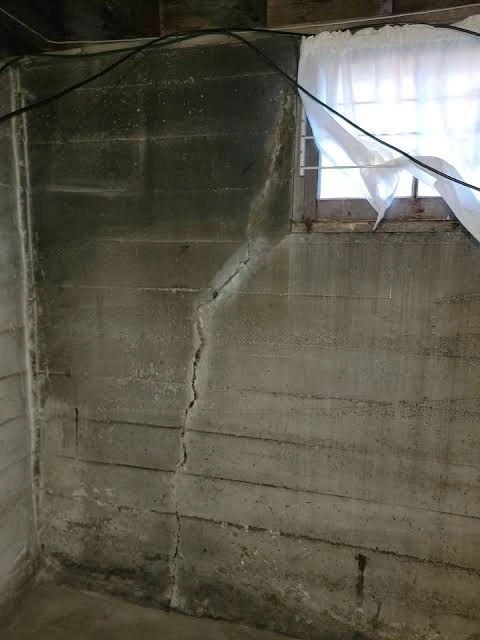
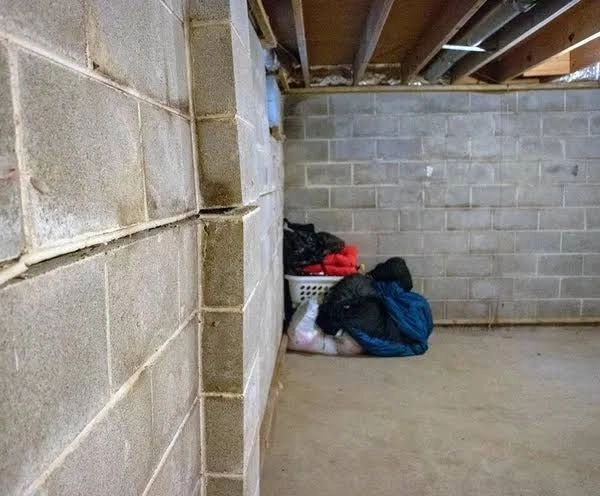
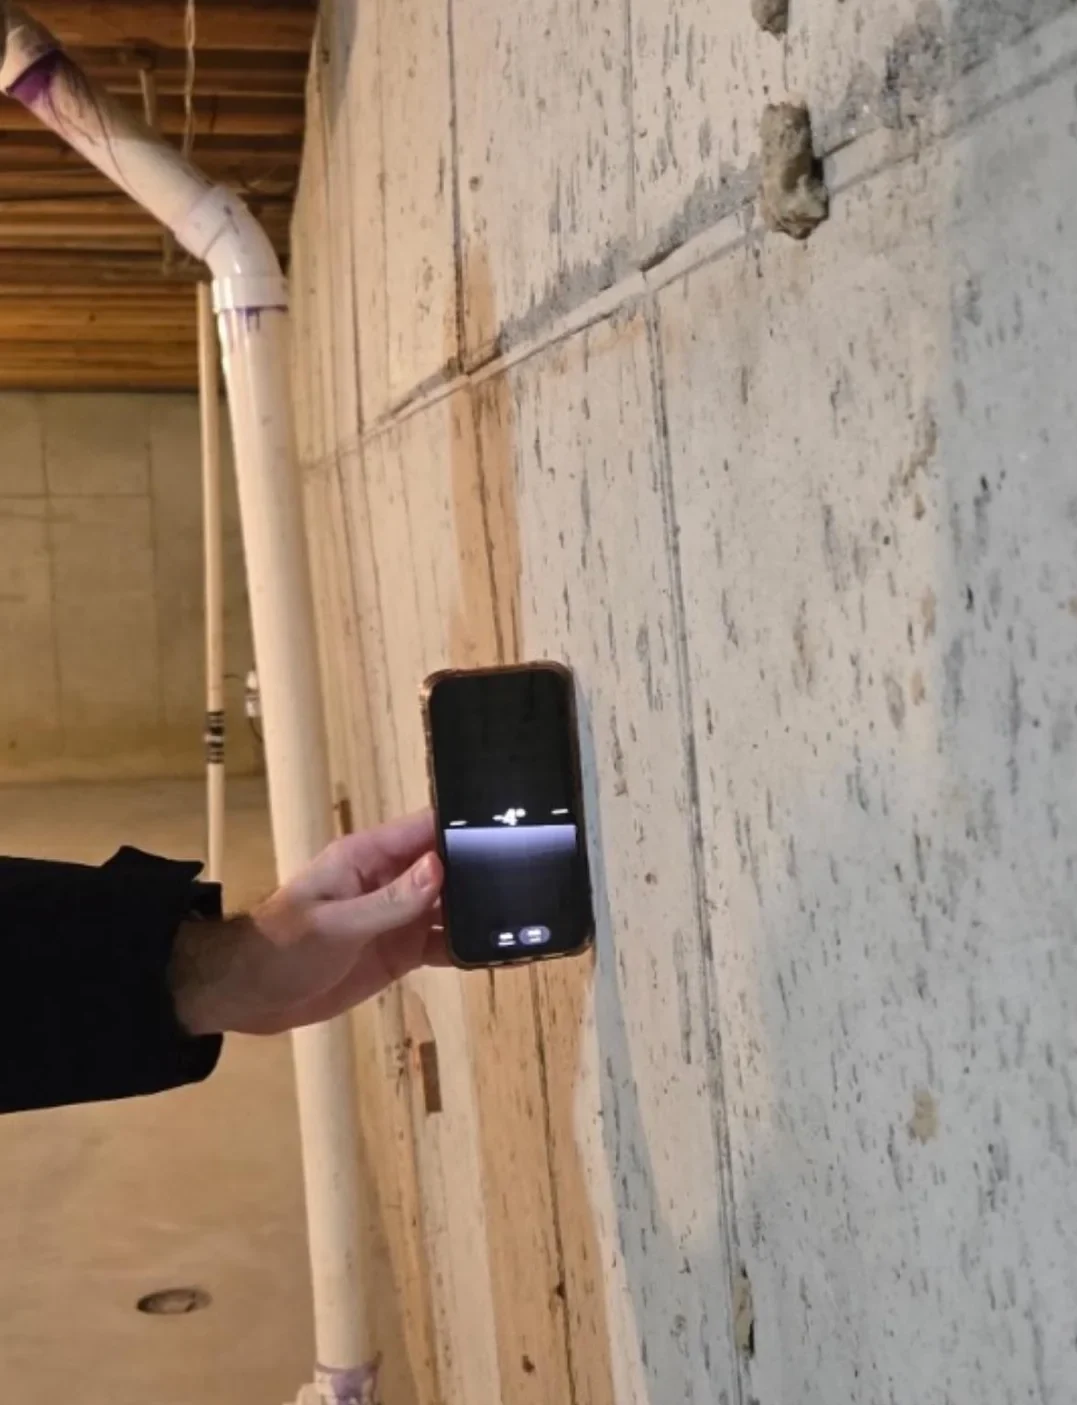
Expanding, saturated soil outside your home exerts intense lateral pressure against your basement walls. Over time, this force causes concrete block and poured foundation walls to bow inward, lean from the top, or develop severe structural cracks. Installing engineered wall bracing halts this dangerous movement immediately, preventing a total collapse of your foundation walls.

  • Halt Lateral Movement: Immediately locks bowing or shifting masonry walls into a permanently fixed position.

  • Structural Load Re-centering: Secures the primary load-bearing perimeter walls directly supporting your home's weight.

  • Crack Stabilization: Prevents structural wall fractures from expanding and allowing massive water leaks.

  • Permanent Structural Protection: Uses industrial-grade steel and anchor systems that outlast the lifespan of the building.
Our Specializations —

Engineered Wall Reinforcement Systems

Wall failures require heavy-duty mechanical solutions. We match the right steel bracing system to your home’s specific soil pressure needs:

Bowing Wall Stabilization

Counteracting intense exterior soil pressure to pull or lock bowed sections back into alignment.

Leaning Wall Realignment

Securing walls that are tipping inward at the top connection point with structural anchoring hardware.

Cracked Foundation Repair

Injecting advanced structural epoxies to weld fractured masonry blocks back into a solid mass.

Basement Wall Stabilization

Stopping ongoing horizontal movement to ensure long-term structural safety.

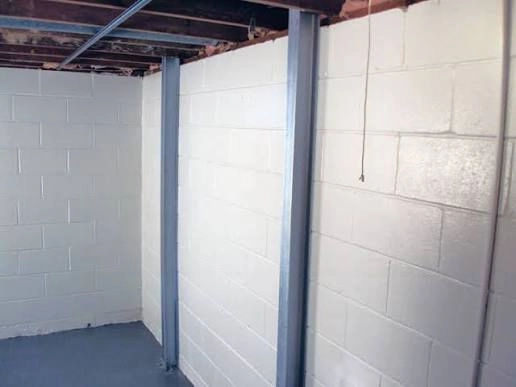
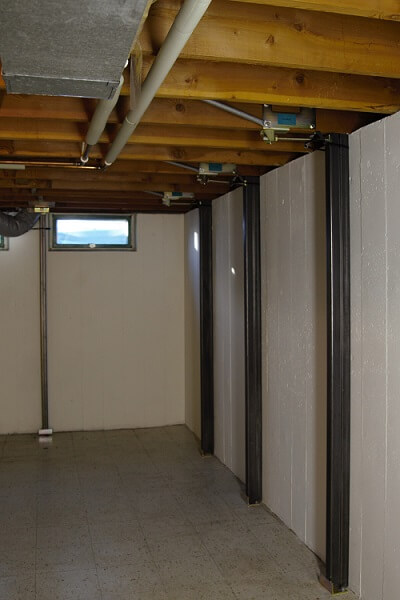
Steel I-Beam Bracing

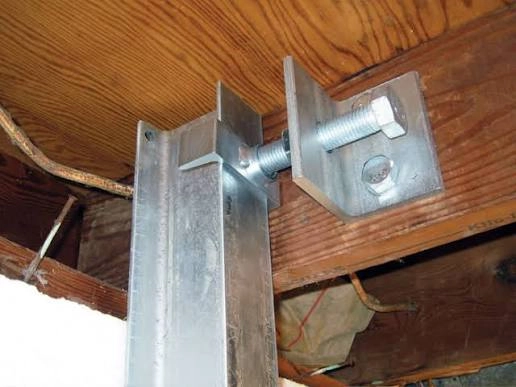
Installing heavy structural steel beams vertically against the wall to anchor the floor framing above.

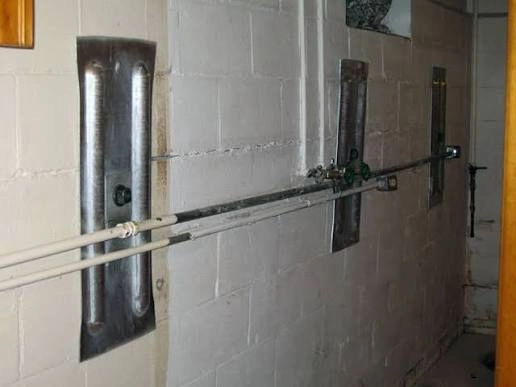
Heavy Wall Anchor Systems

Utilizing deep soil anchor rods driven into exterior yards to pull walls outward over time.

Secure Failing Basement Walls Instantly

Inward bowing walls or horizontal cracks are critical structural red flags. Get an urgent, professional evaluation from our reinforcement experts before a collapse occurs.

Professional Solutions —

Our Step-by-Step Wall Repair Process

Lateral Pressure Evaluation

We measure the exact degree of deflection, bowing, or leaning across all basement walls.

Structural Anchor Mapping

We mark precise anchor or beam positions to distribute structural loads evenly across the masonry.

Floor & Joist Bracing Prep

Heavy-duty floor plates and floor joist brackets are secured into the surrounding concrete floor and overhead wood framing.

Steel I-Beam Fabrication

Custom-cut structural steel I-beams are positioned vertically against the bowing wall faces.

Tensioning & Mechanical Lock

The beams are hydraulically tensioned and locked tightly against the wall to counter the outside soil pressure.

Final Structural Clearance

All components are torqued to precise engineering specs, guaranteeing the wall can never move inward again.